
(Click on images to see full size)
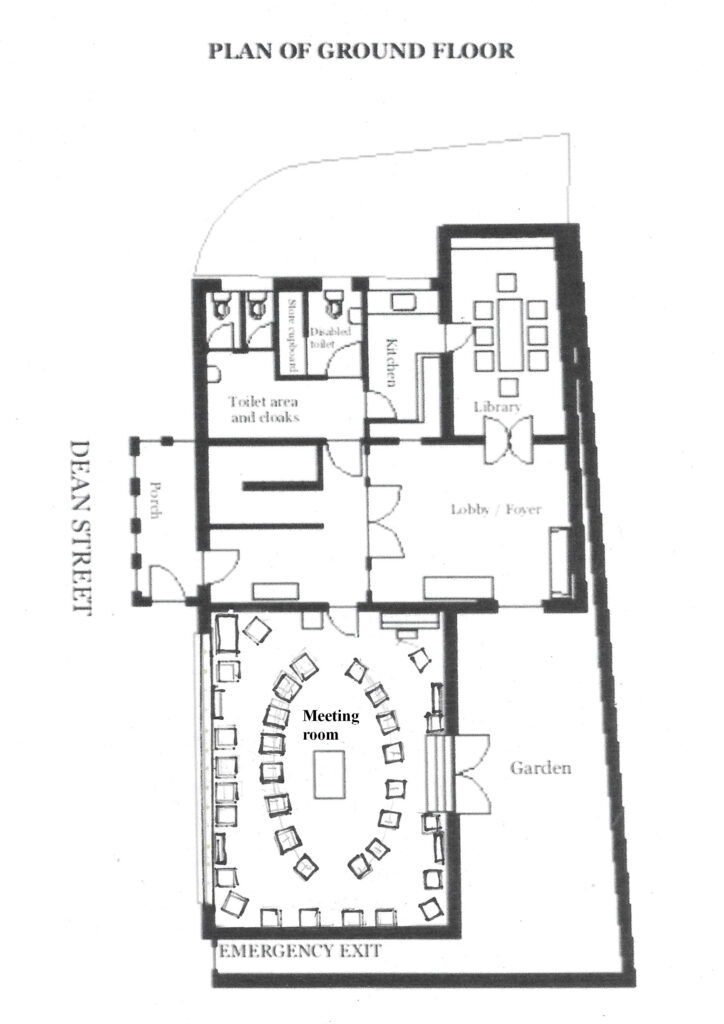
Main Meeting room. Space for 40 chairs,. Currently using 34
GROUND FLOOR SPACES
Click on images to see them full size.
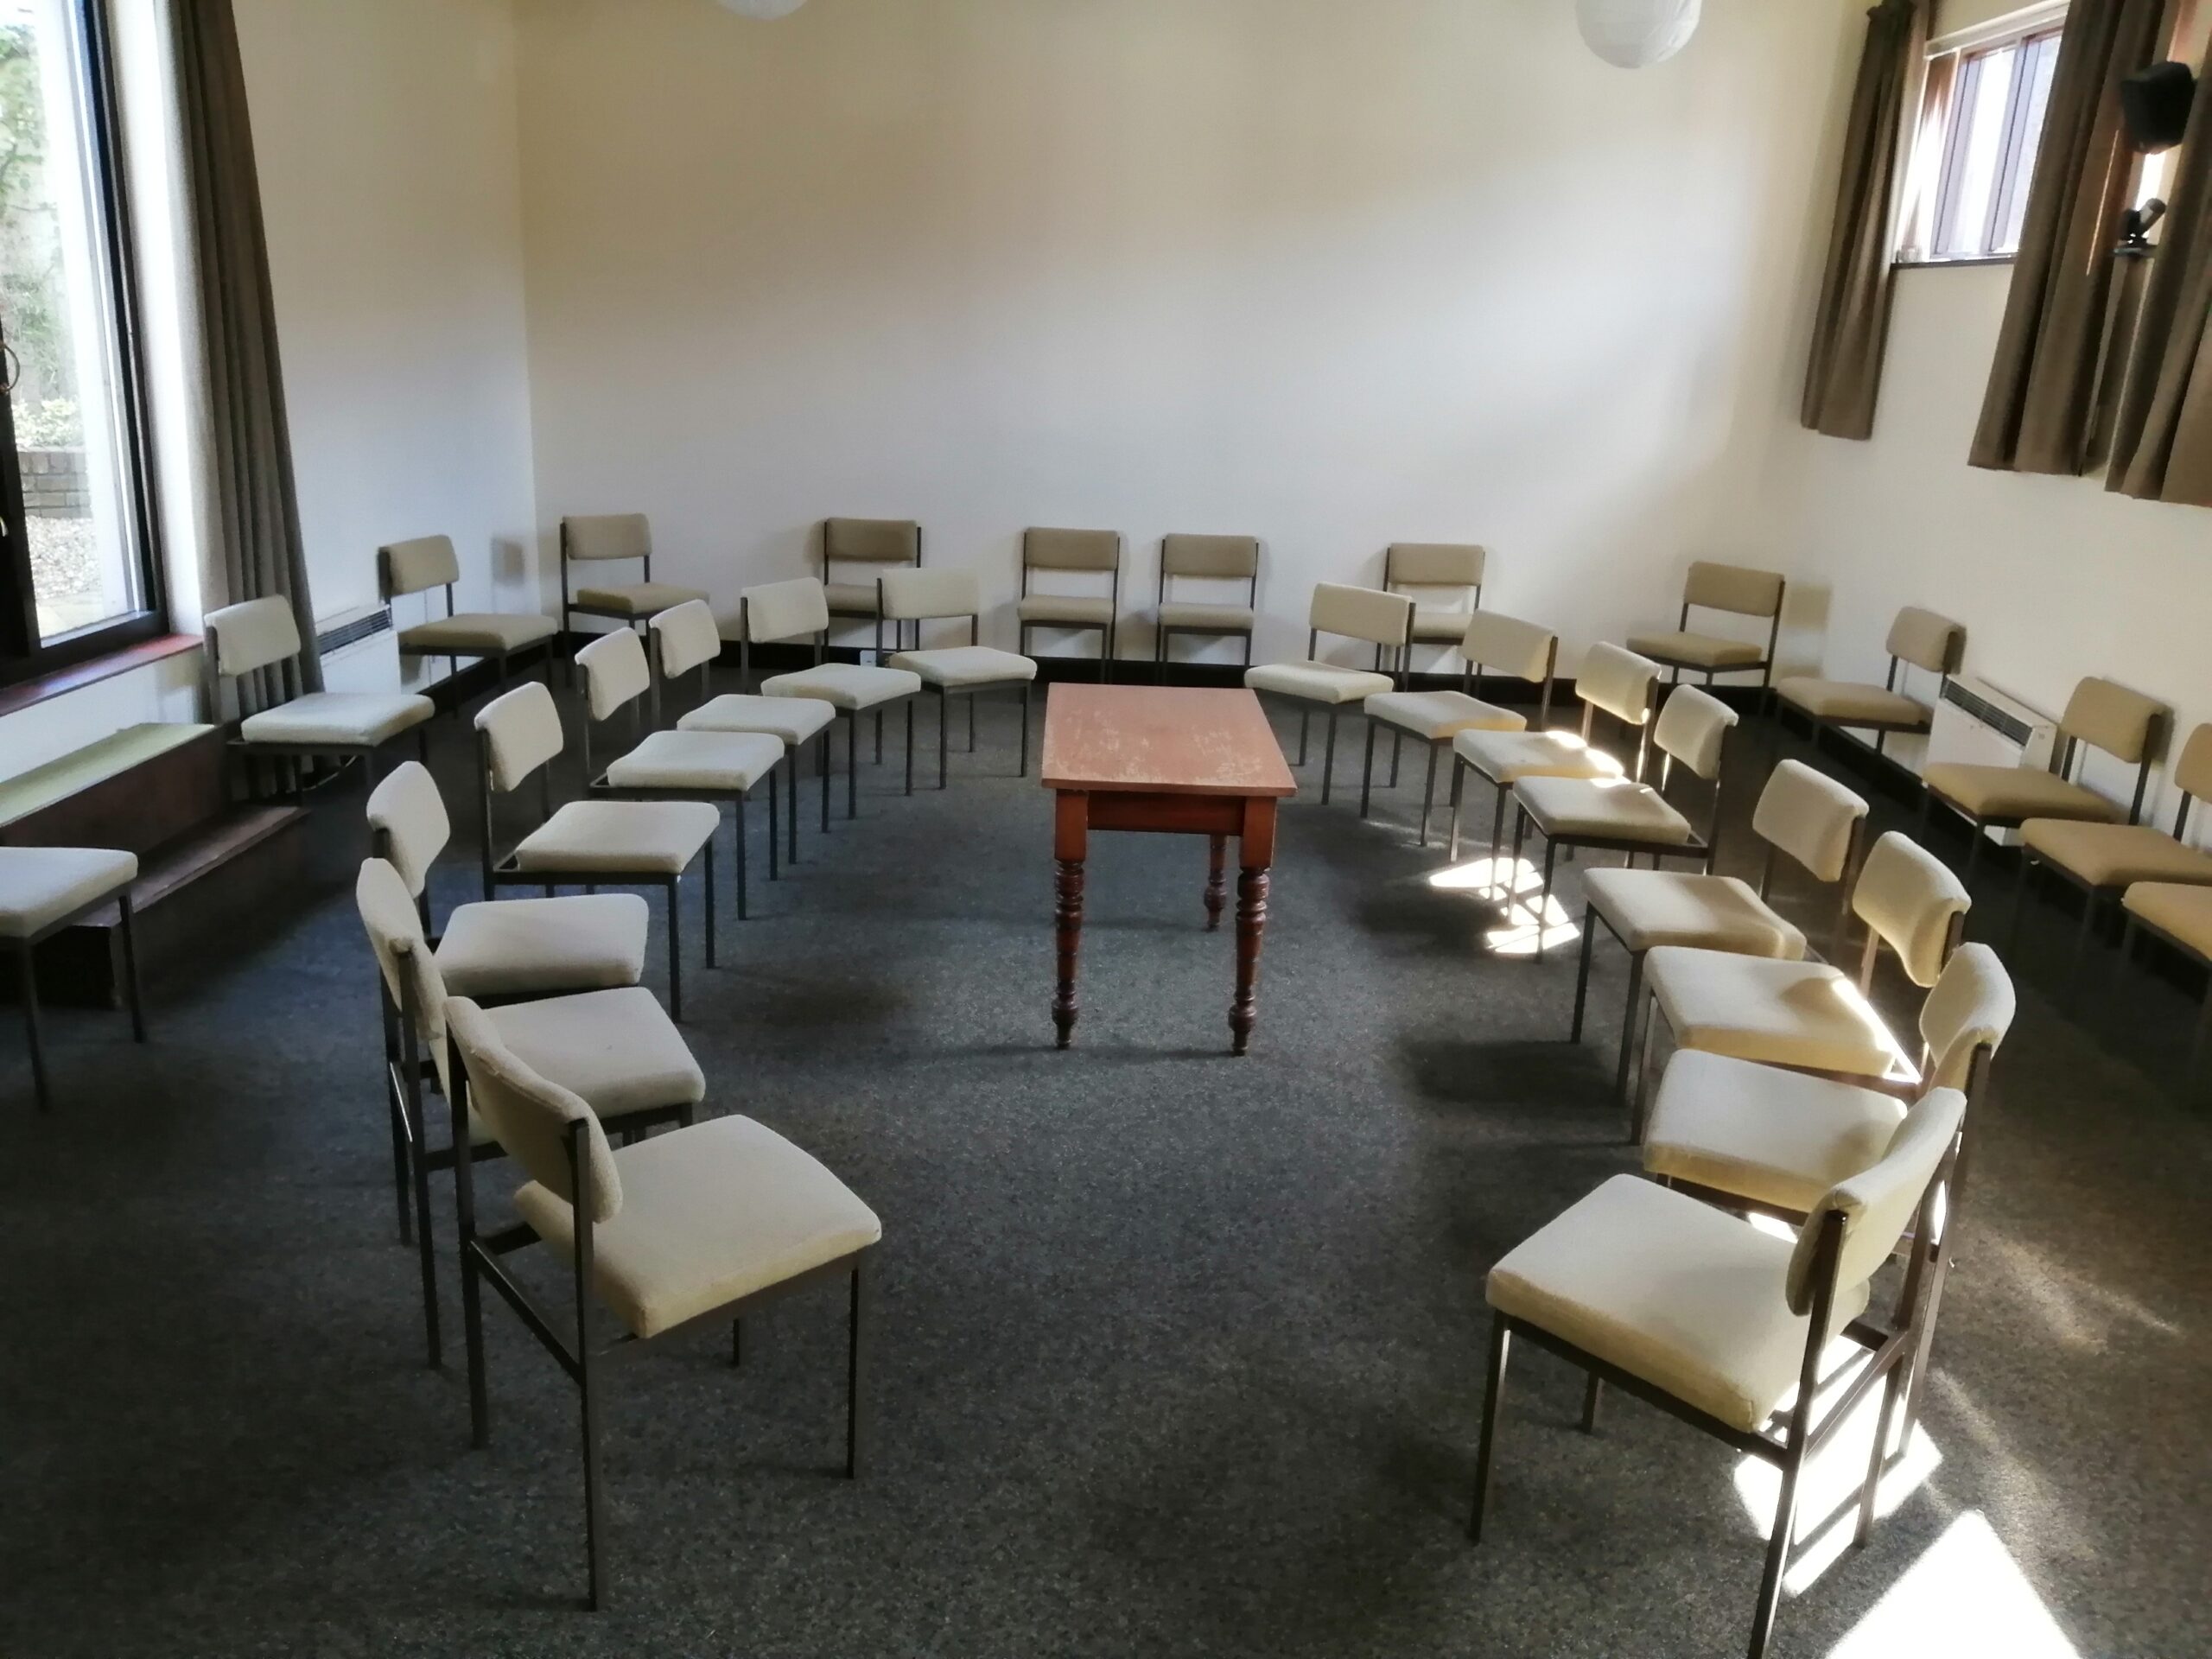
Main meeting room . Showing standard layout. View from door.
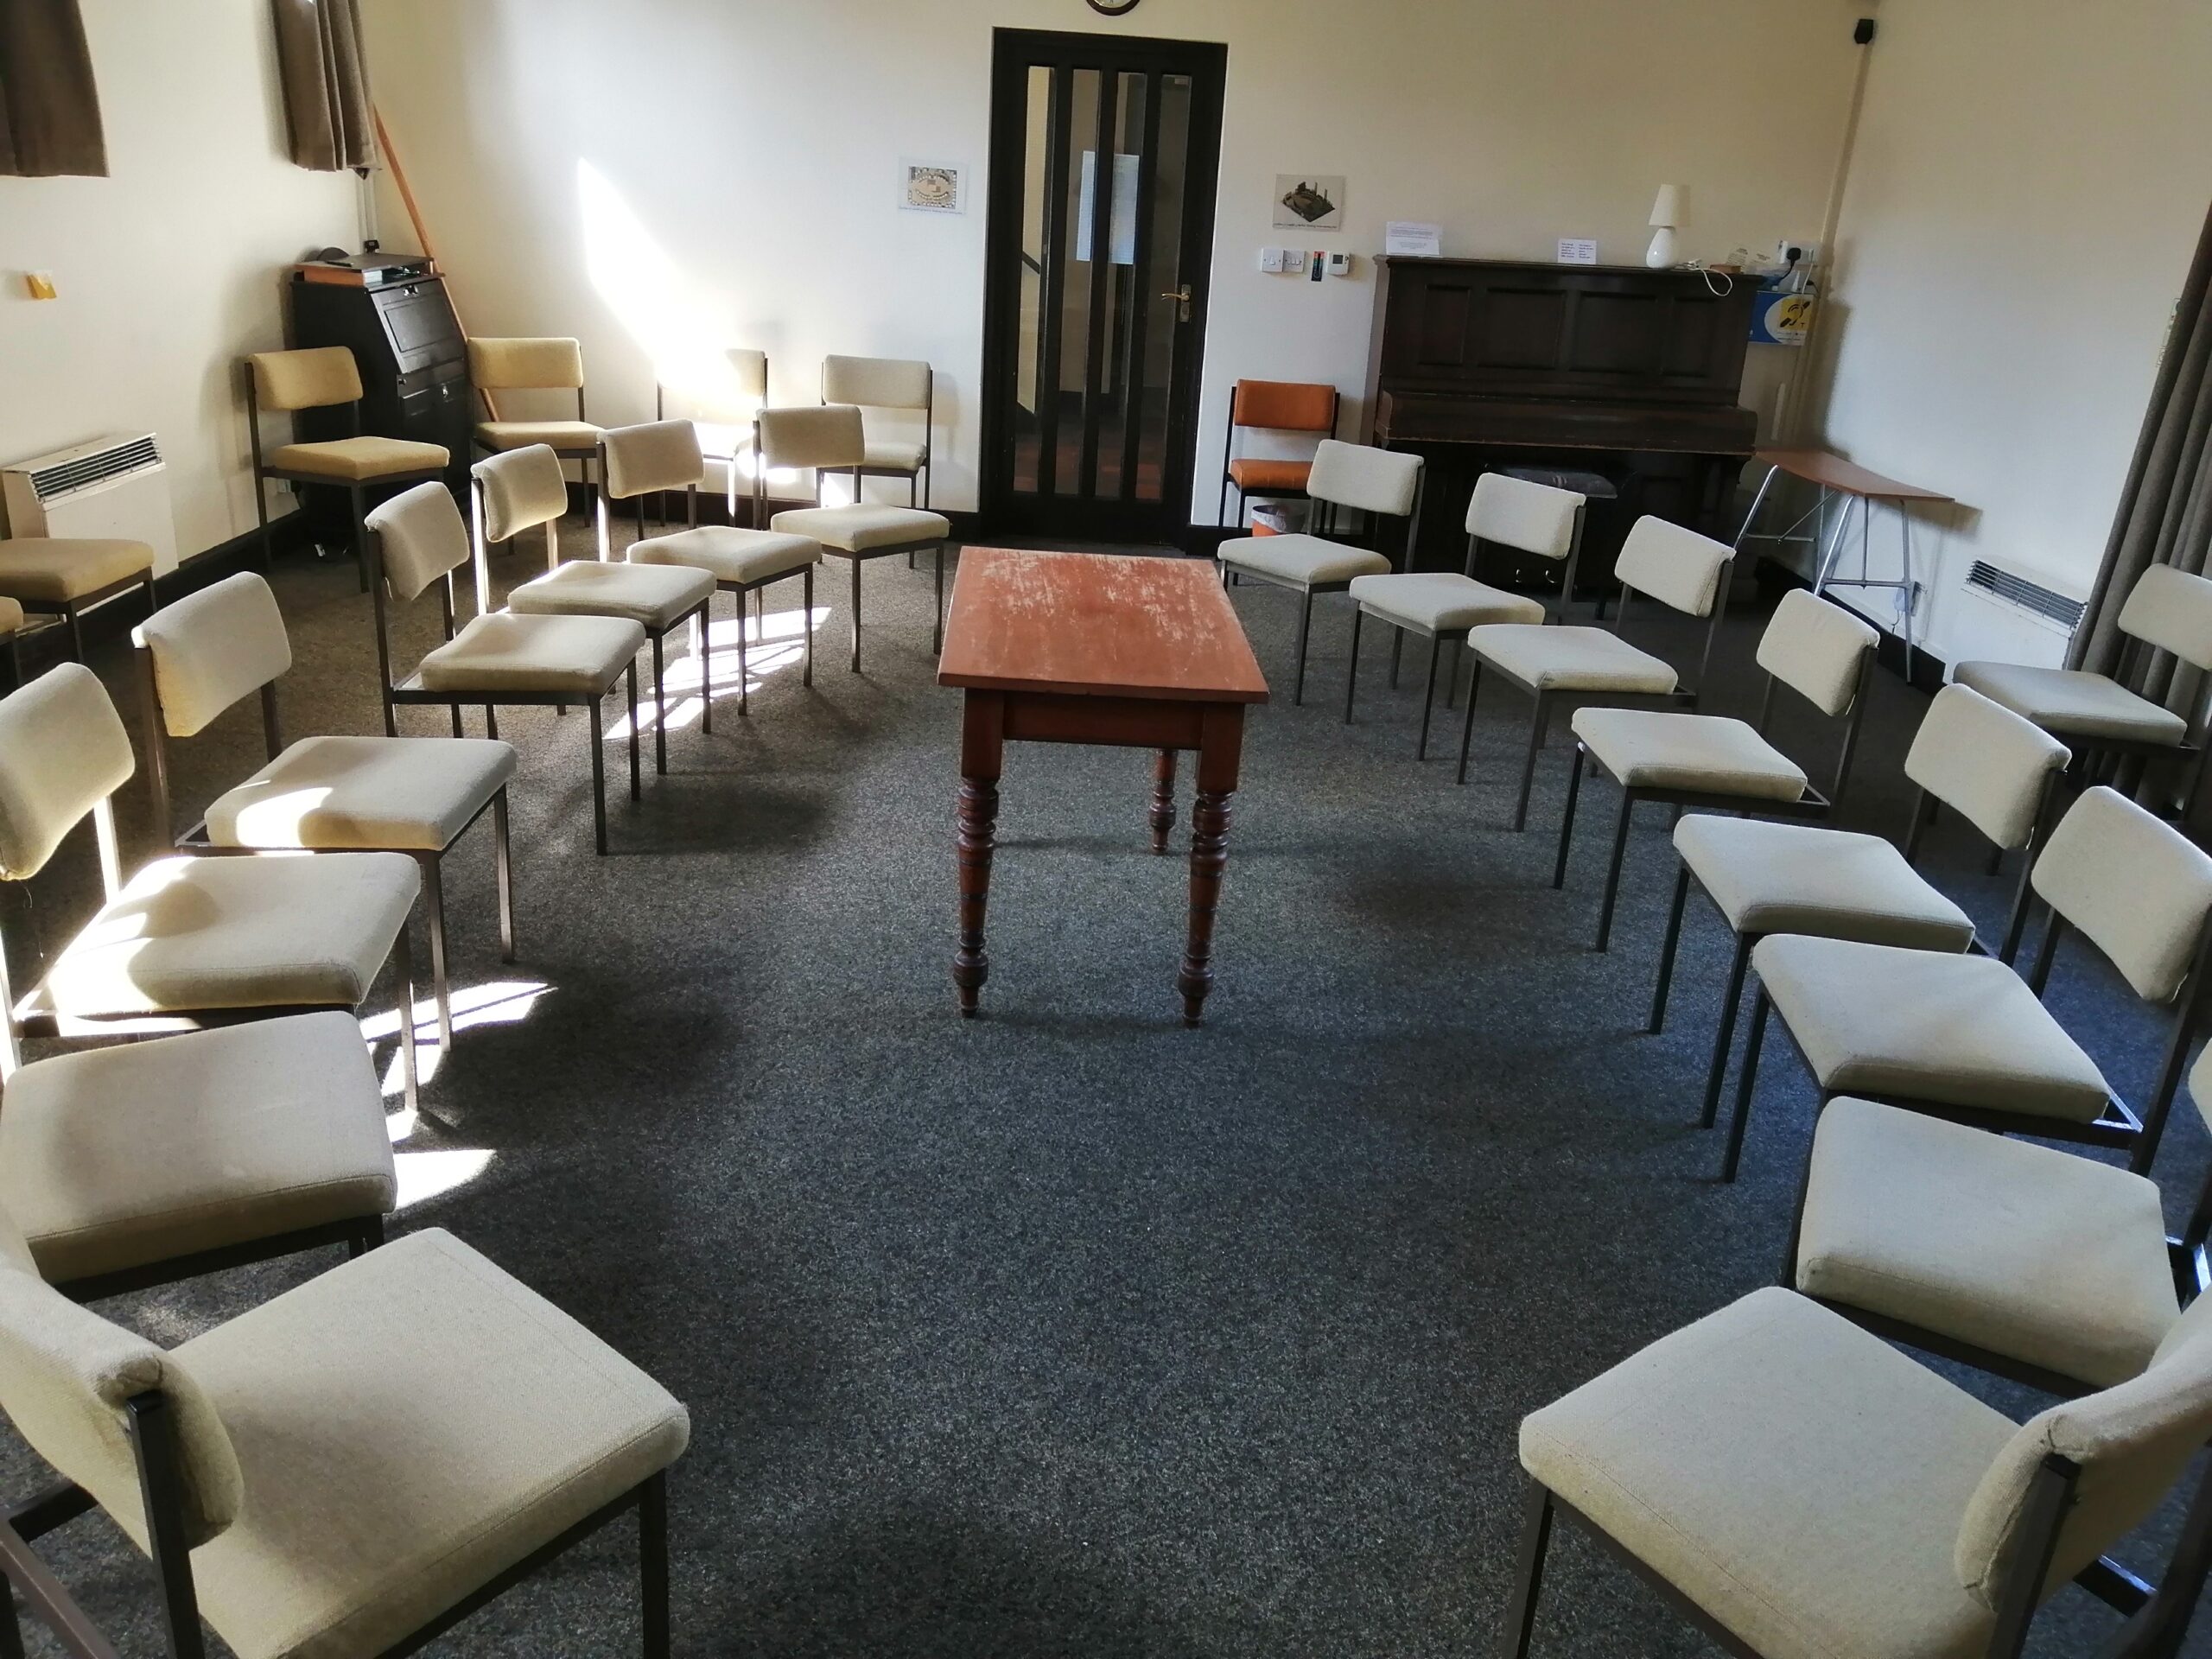
Main meeting room . Showing standard layout. View towards door
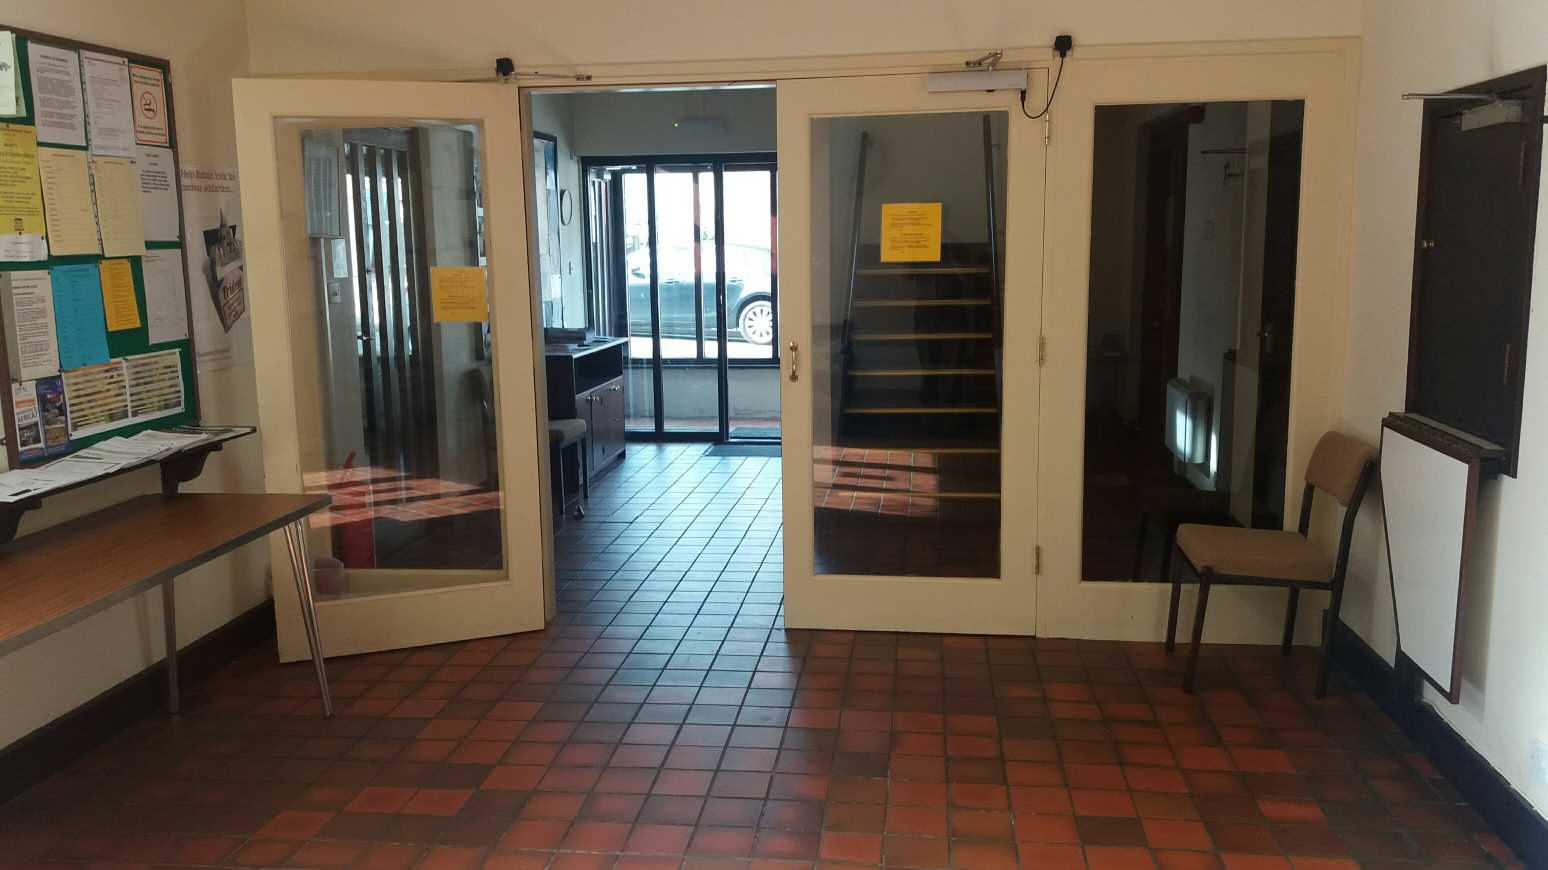
Lobby / Foyer
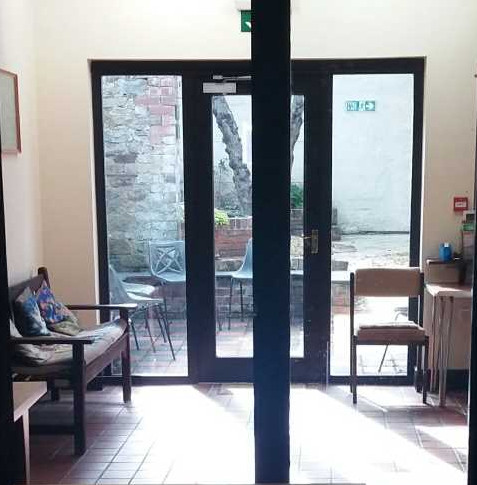
Lobby from Library
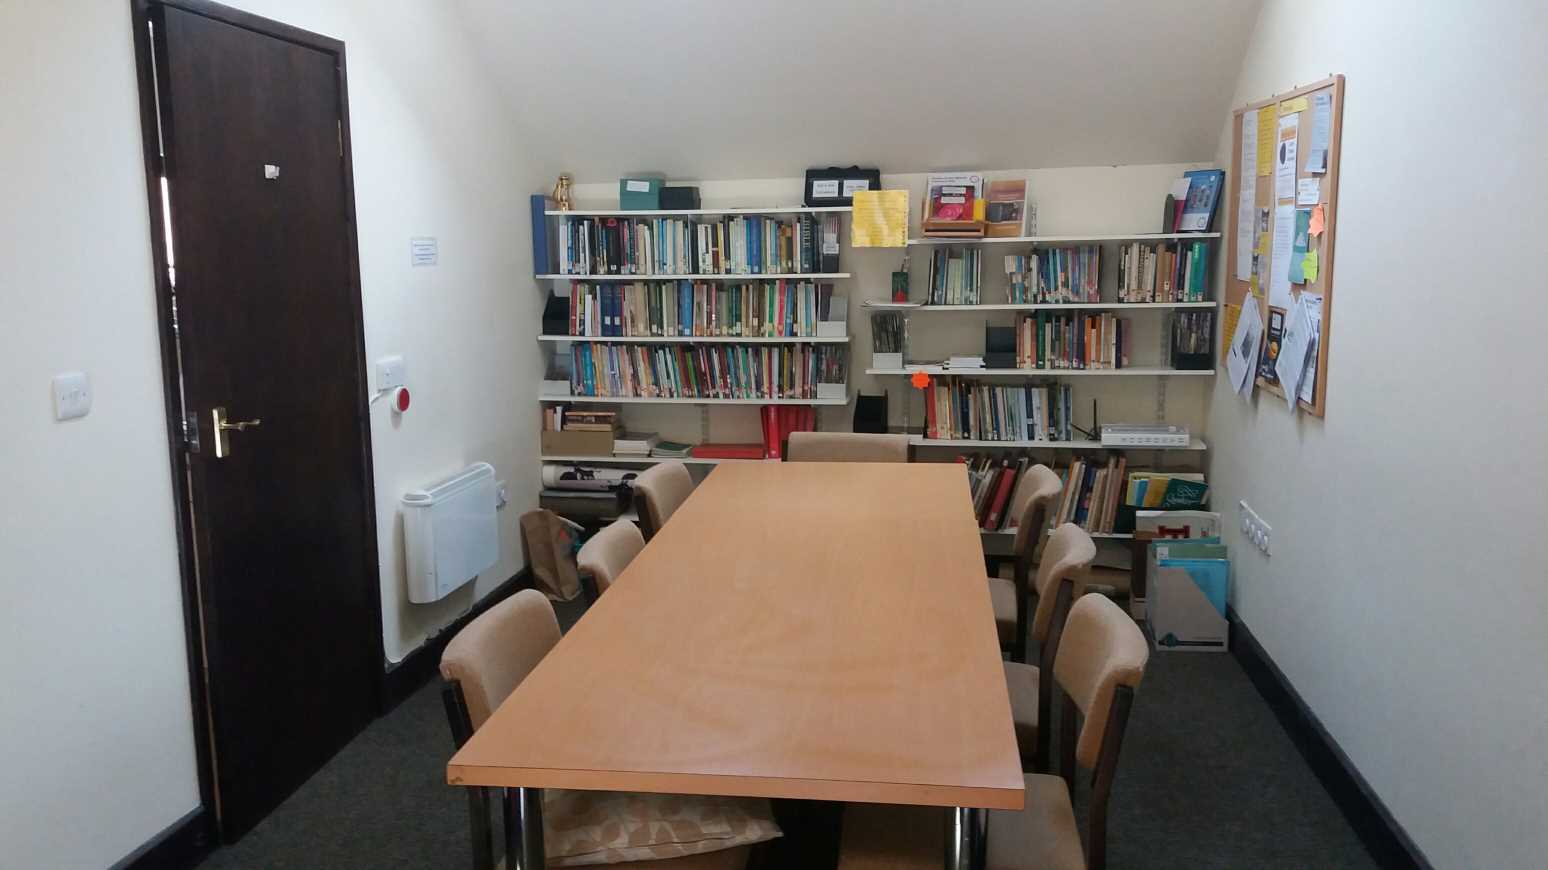
Library / Small Meeting Room (Seats 10)
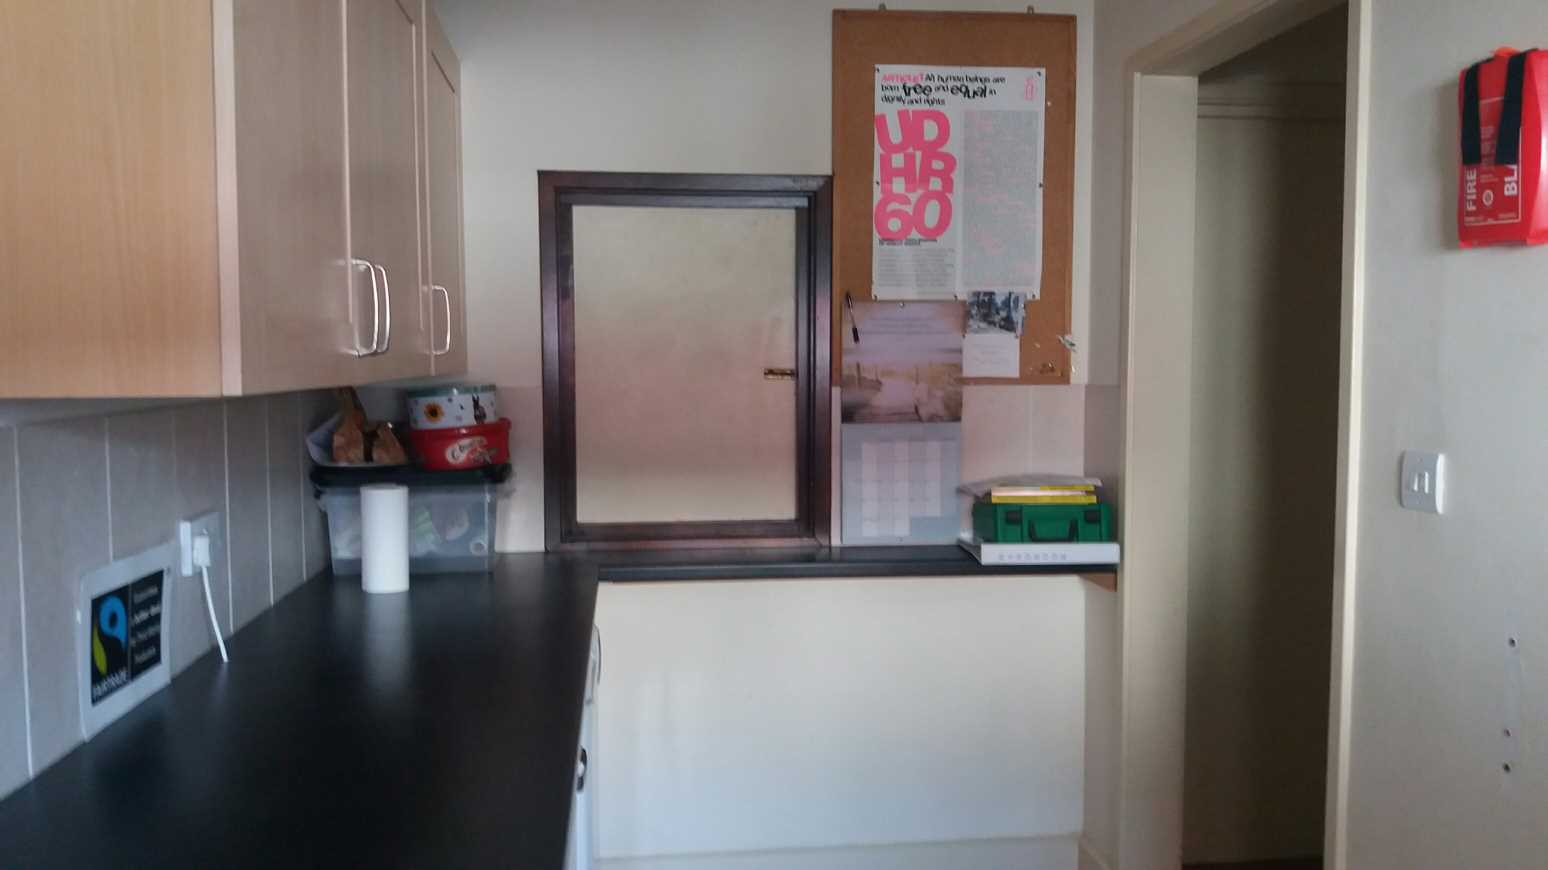
Kitchen
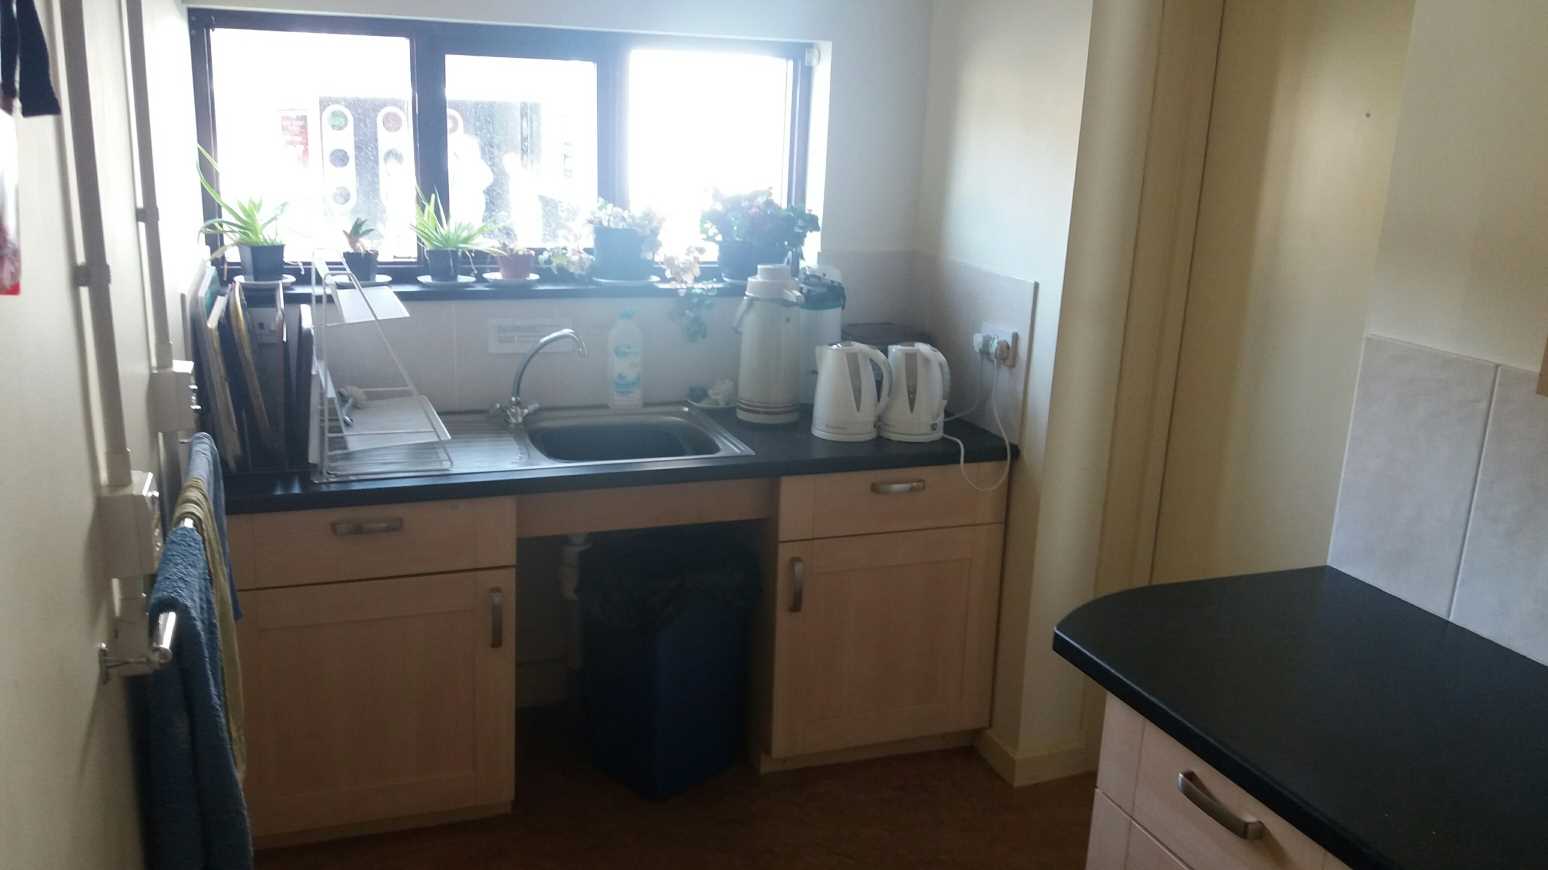
Kitchen
FIRST FLOOR SPACES
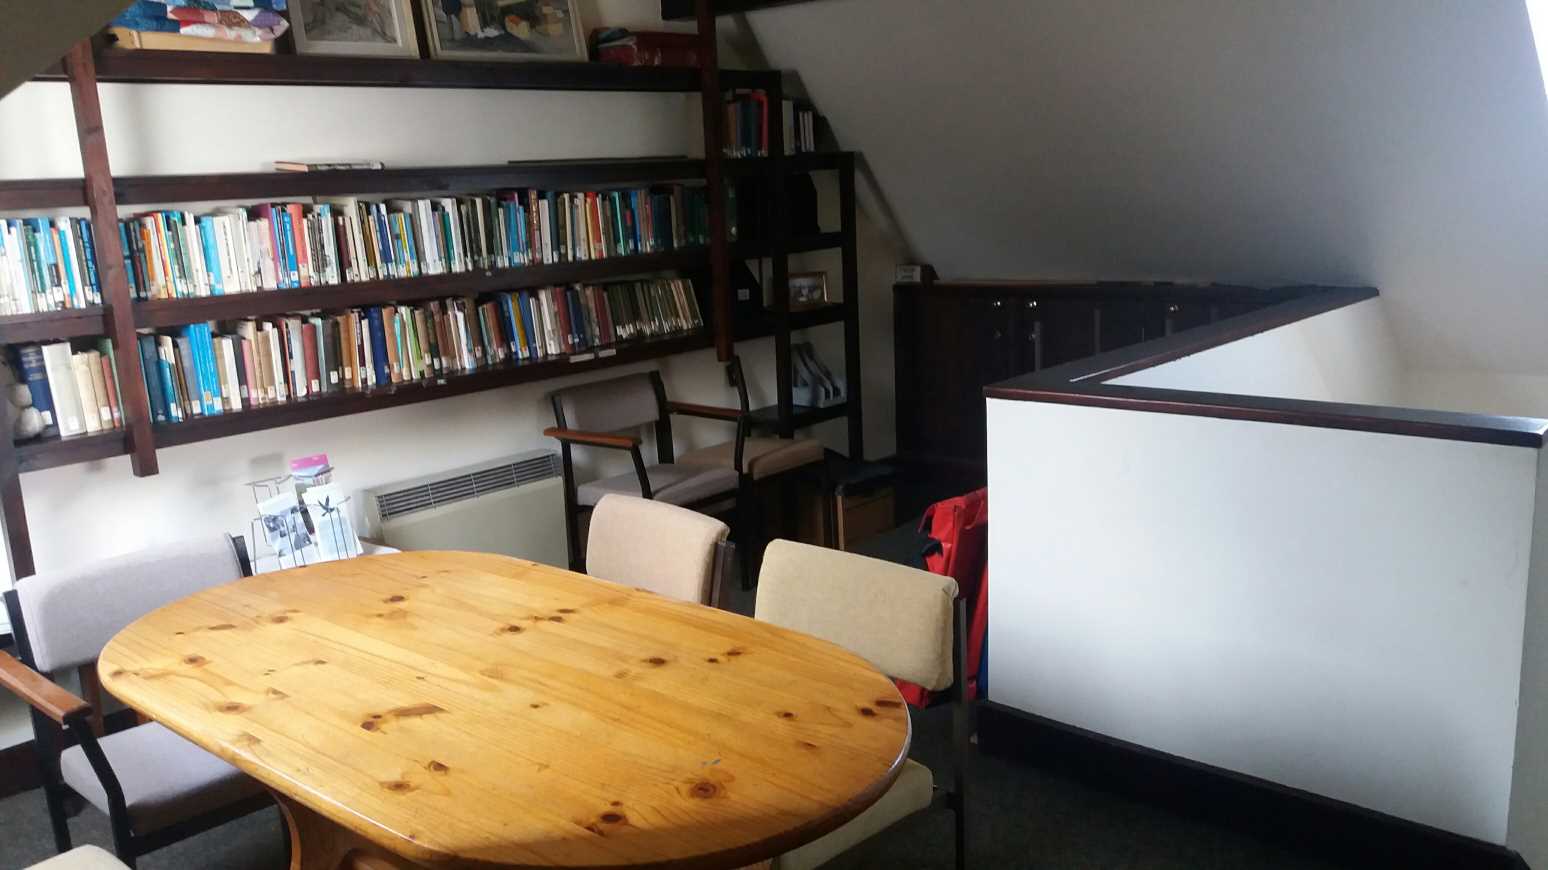
Open space at top of stairs
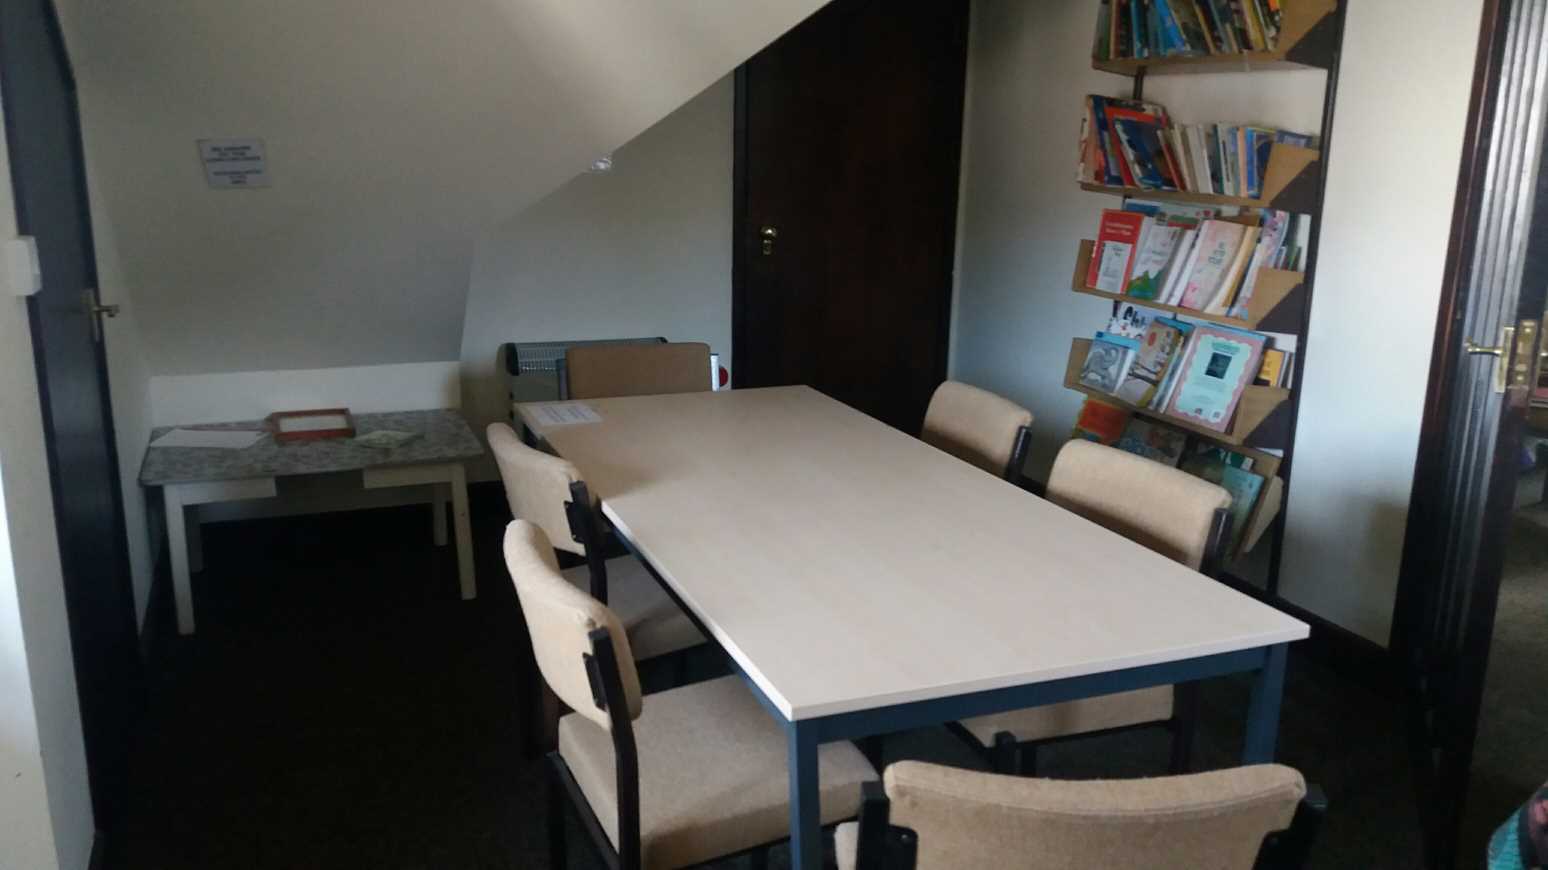
Small Meeting Room (seats 10)
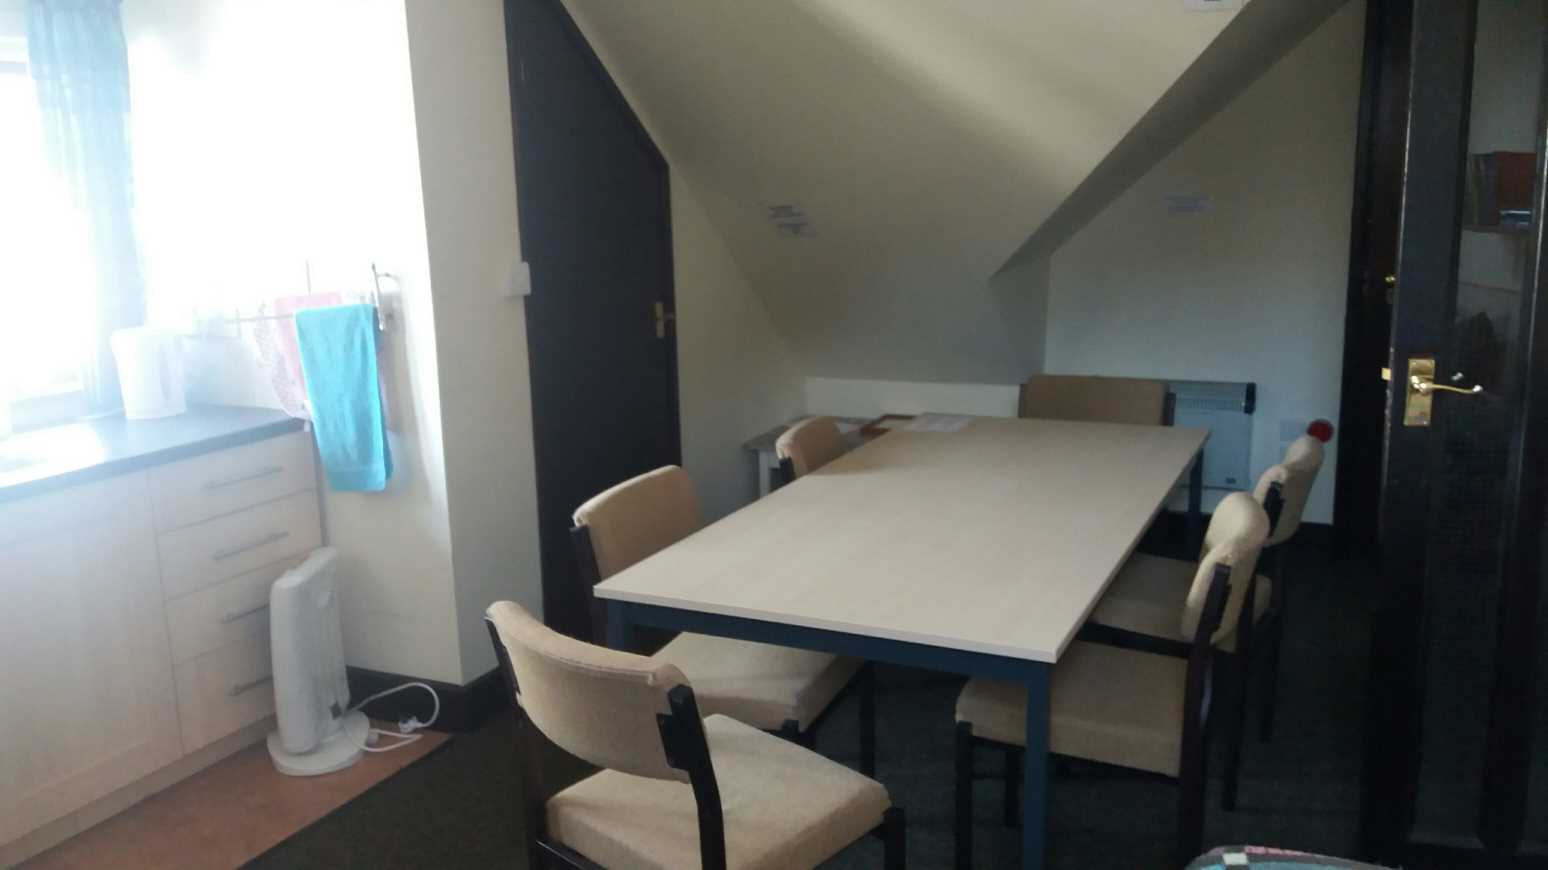
Small Meeting Room
GARDEN
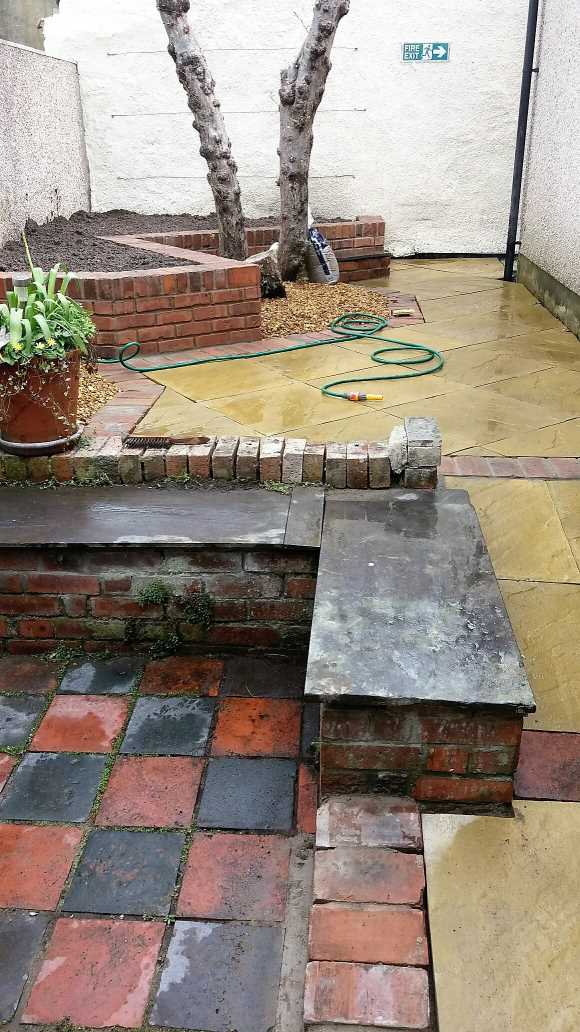
Garden, leading to emergency exit
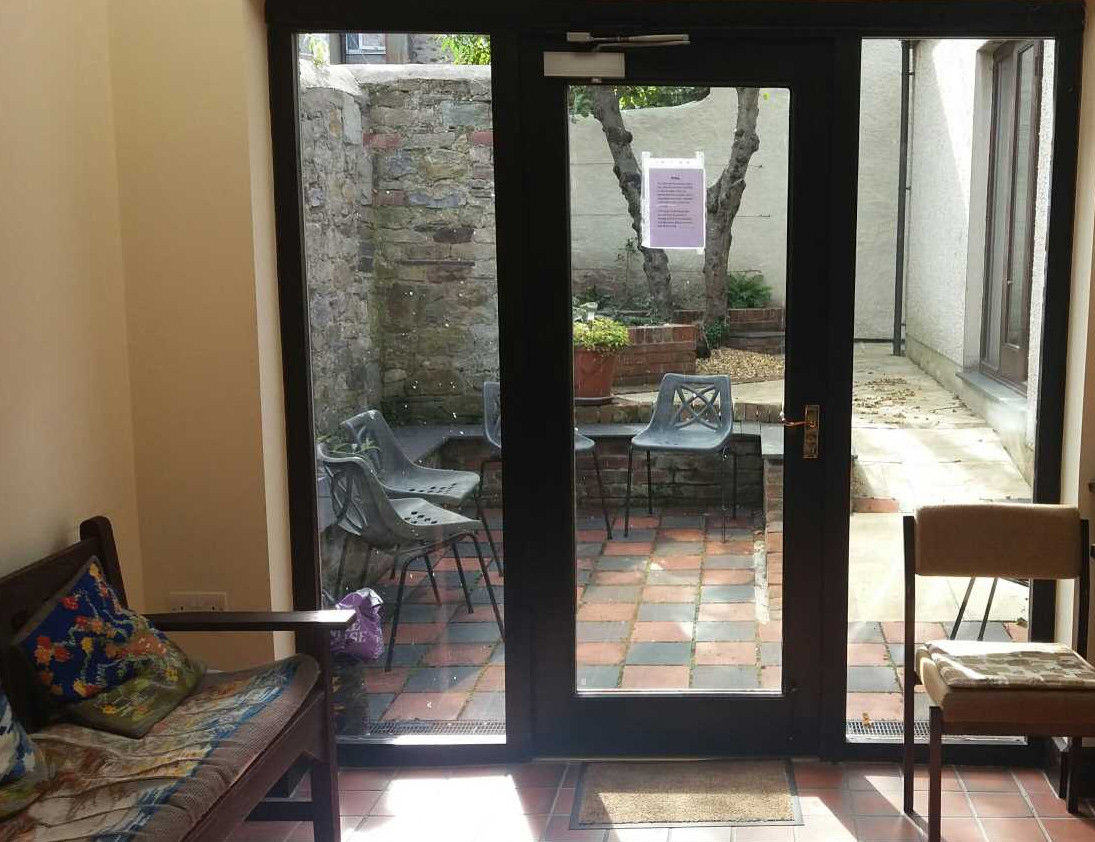
Garden from Lobby